Climate-Ready Parking Shade Design
Car parking protection is an operating requirement for Saudi schools, hospitals, and commercial buildings. Vehicles sit under intense sun, users move between buildings and parking bays, and unmanaged shade layouts can disrupt circulation. We plan car parking shades to support comfort, orderly access, and a professional institutional appearance.
Saudi conditions require more than selecting a shape from a photograph. High solar exposure, dust, wind loads, and coastal humidity in Dammam and Jeddah can affect structural detailing, fabric selection, coatings, drainage, and maintenance planning. Each site needs an engineer-approved design based on its actual conditions.
مظلات مواقف السيارات ليست إضافة شكلية فقط. نحن نركز على تصميم المظلات المناسبة للمناخ السعودي مع مراعاة الحرارة والغبار والرطوبة وحركة المستخدمين داخل الموقع. التخطيط الجيد يساعد على تنظيم المواقف وتحسين تجربة الموظفين والزوار والطلاب.
As a Dammam-based supplier and contractor, we serve projects across Saudi Arabia. We are a Saudi Aramco Verified Vendor, Vendor ID 10114822, and a STAR Verified Contractor.
Shade Systems for Critical Sites
Schools need safe pickup areas, covered staff parking, and layouts that work alongside playground-adjacent zones. Daily traffic brings frequent vehicle movement, so we consider column placement, pedestrian routes, and visibility from the start. School shades should support the site plan without creating blind corners or narrowing access lanes.
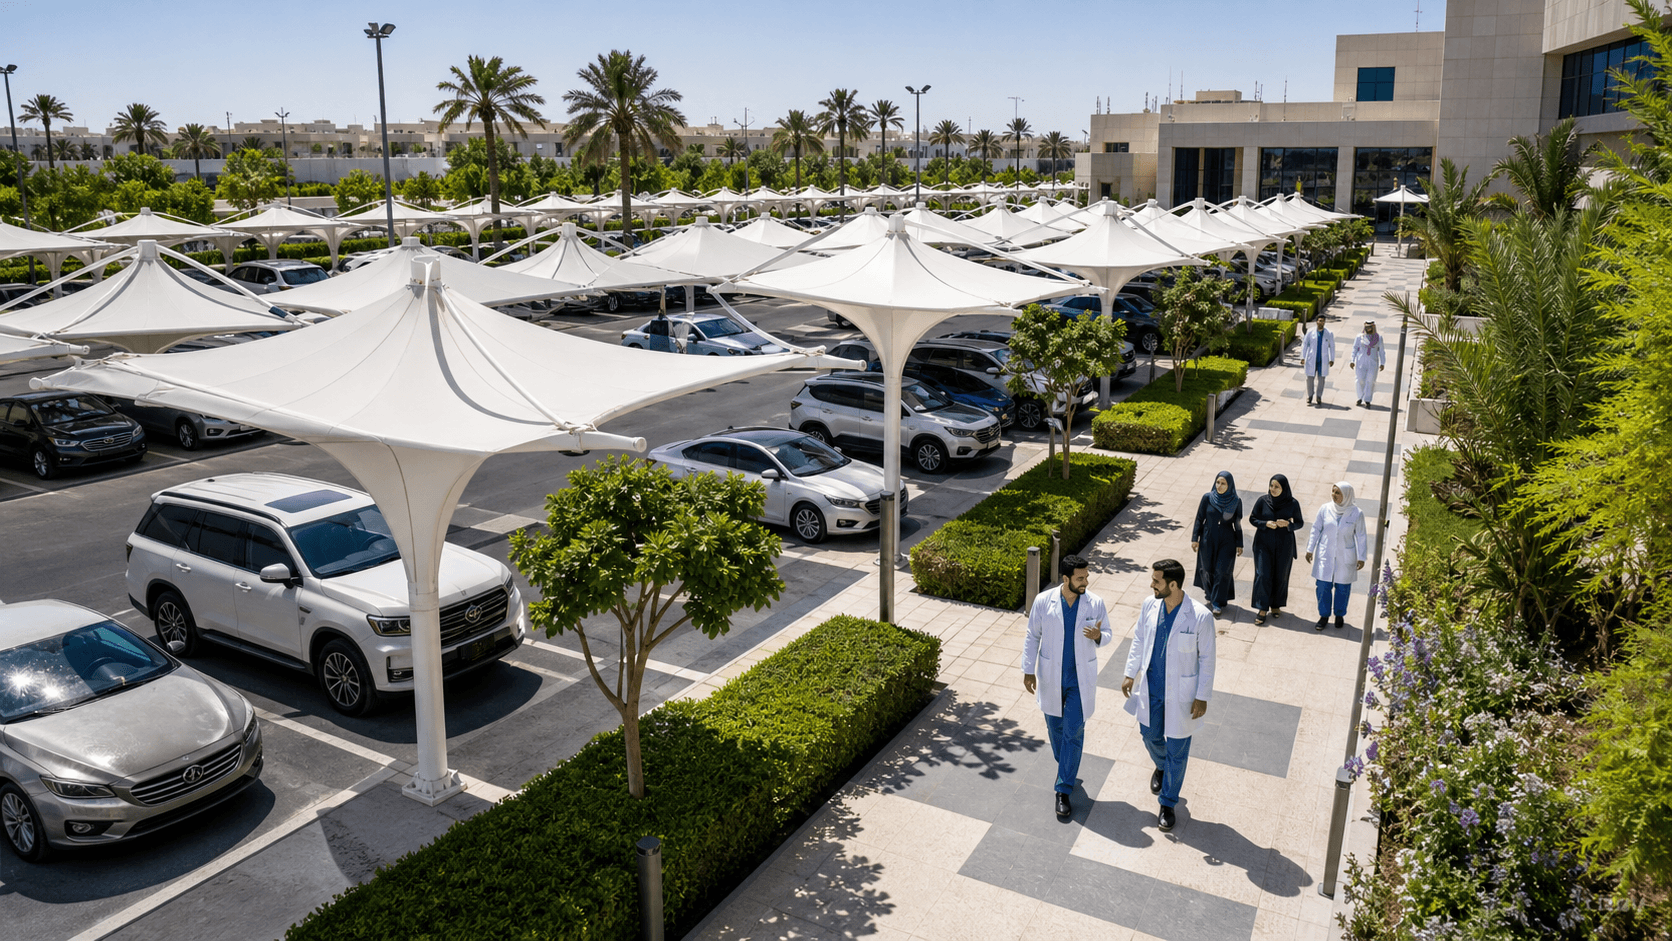
Hospitals have different priorities. Visitor parking, staff parking, accessible bays, covered pedestrian paths, and ambulance-adjacent areas all need clear circulation. Shade structures must not obstruct emergency routes, wayfinding signs, or access to entrances.
مظلات المدارس والمستشفيات تحتاج إلى تخطيط واضح يراعي مواقف الموظفين والزوار، مناطق الإنزال والاستقبال، ومسارات المشاة. في مواقع المستشفيات، يجب أن تبقى طرق الطوارئ مفتوحة وواضحة في جميع مراحل التصميم والتركيب.
For offices, retail centers, warehouses, industrial facilities, and mixed-use developments, commercial parking shades are part of wider site infrastructure. The scope may also include walkway shades, entrance canopies, steel structures, and tensile structures. We often coordinate these elements so the finished site has consistent forms, clear access, and practical coverage.
Materials, Shade Types, and Site Layouts
The right system depends on the parking arrangement and operational use. Common options include:
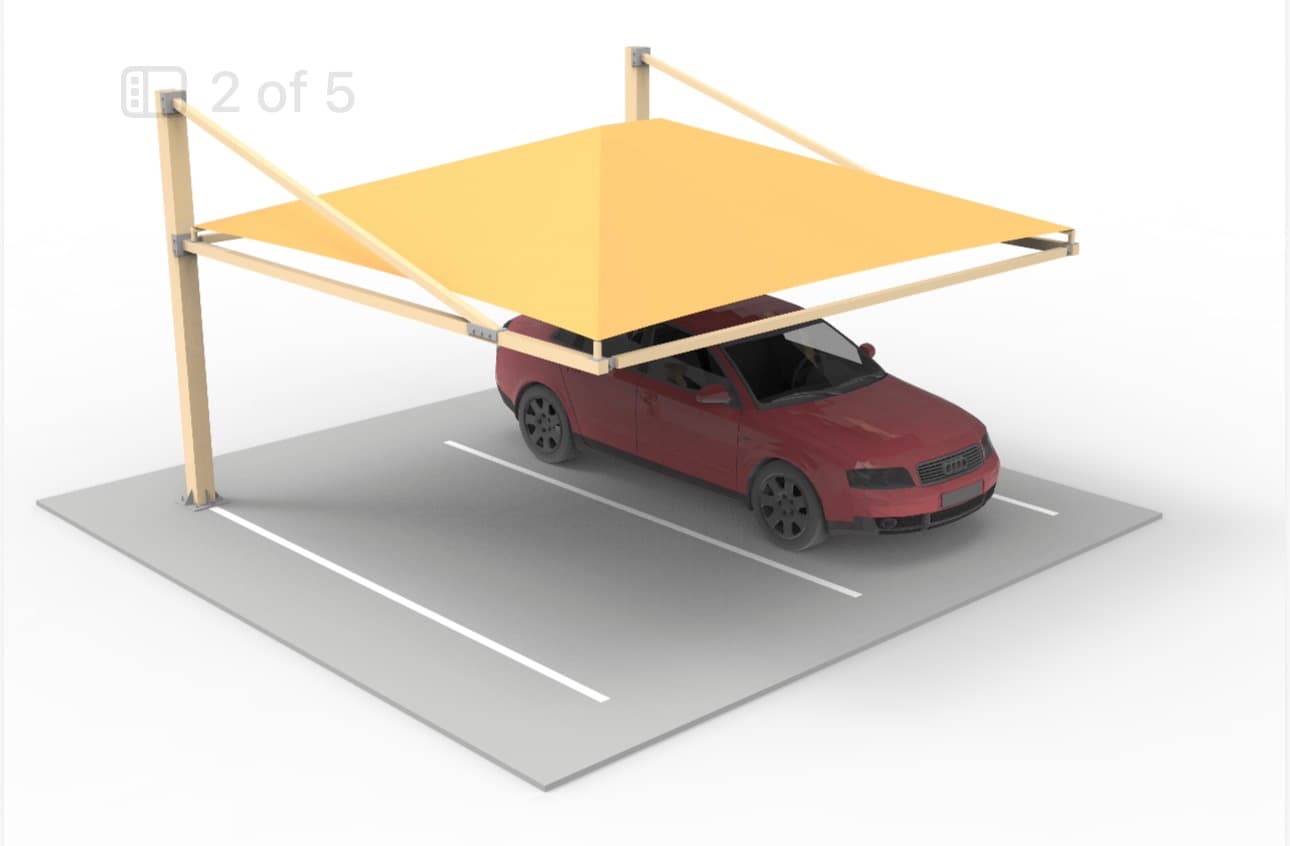
- Cantilever shades for efficient coverage along parking rows
- Steel parking structures for larger, high-traffic facilities
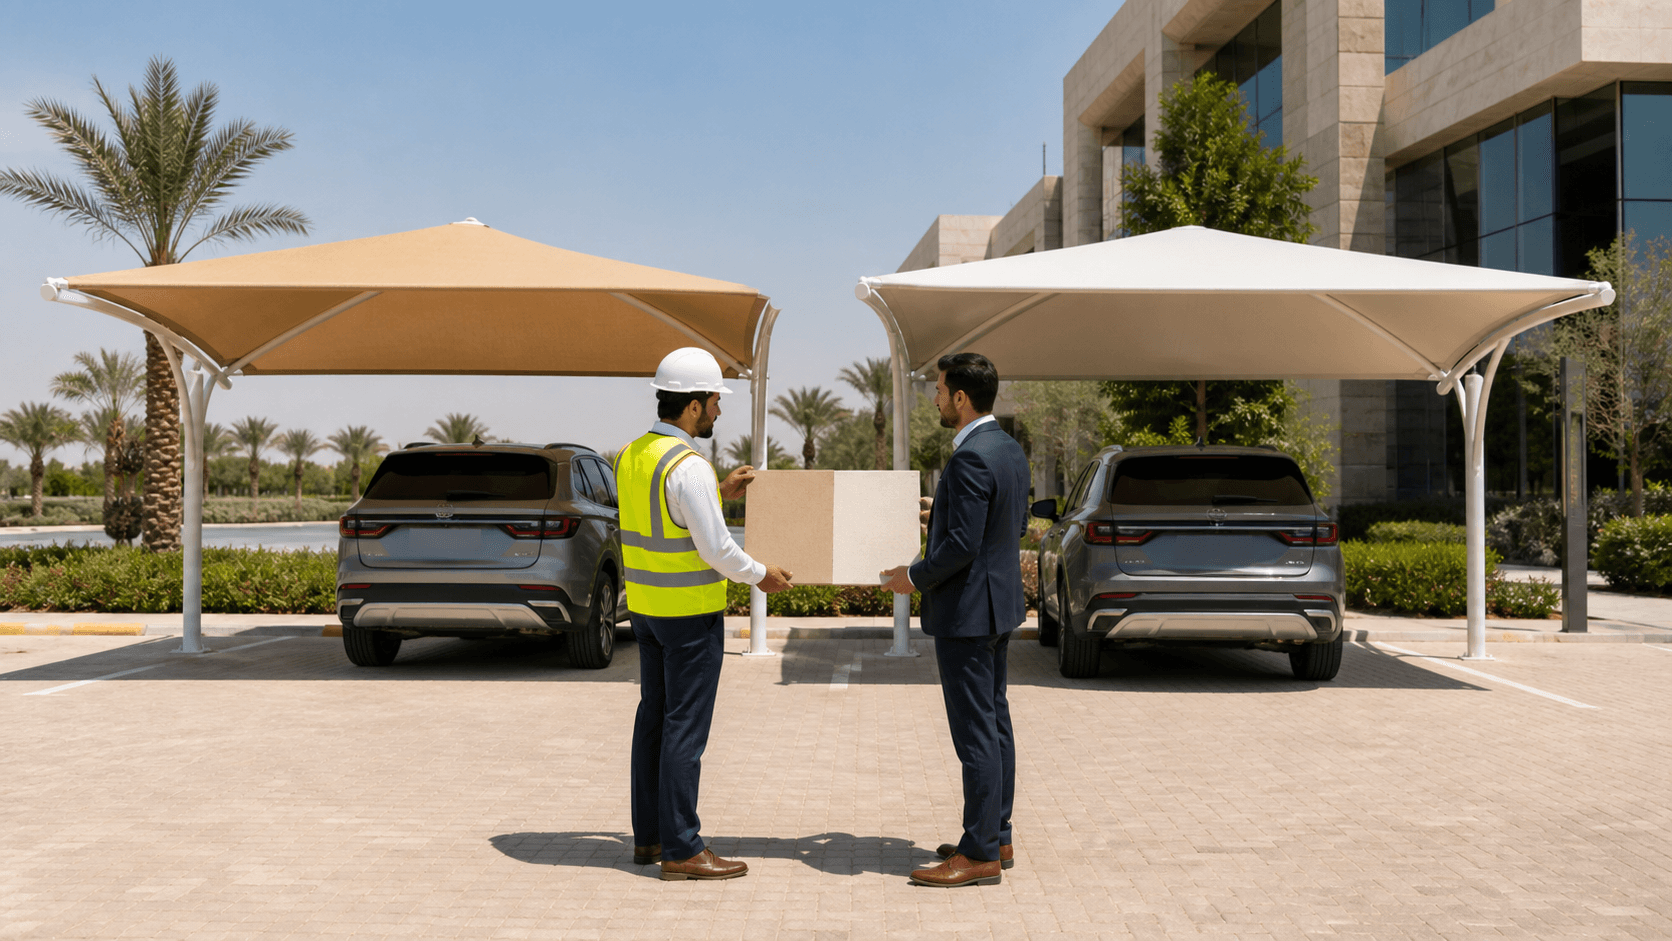
- Pyramid and conical shades for defined parking bays
- Arch systems for broader spans
- Tensile and sail forms where architectural impact is part of the brief
Cantilever car parking shades can reduce the number of columns within parking bays, while steel parking structures may suit large commercial layouts with coordinated foundations and access planning. Tensile systems rely on membrane tensioning and carefully designed connections. No single fabric, steel section, or design is right for every project.
مظلات كابولي مناسبة في كثير من صفوف المواقف لأنها تقلل العوائق داخل المواقف. أما الهياكل الحديدية فقد تناسب المواقع الكبيرة ذات الاستخدام اليومي المرتفع. وتحتاج أقمشة الشد الإنشائي إلى شد صحيح وتفاصيل تثبيت مدروسة لضمان أداء متوازن مع التصميم المعتمد.
We review galvanized steel protection, coating systems, shade fabric or membrane specification, drainage direction, connection details, and expected exposure. Commercial parking shades usually require larger spans, coordinated bay layouts, controlled installation access, and structured procurement. Residential parking shades are generally smaller and less complex, while B2B projects need closer coordination with consultants, contractors, and facility teams.
Before fabrication, we define:
- Parking bay dimensions and vehicle circulation
- Column locations, clear height, and pedestrian access
- Lighting integration and signage visibility
- Drainage routes and foundation requirements
- Phased construction needs for active facilities
Fabrication and Installation for Saudi Conditions
A practical project begins with a site assessment and technical scope review. From there, we coordinate approved drawings, engineering requirements, material preparation, fabrication scheduling, foundations, structural erection, fabric installation, inspection, and handover.
Site context changes the specification. Riyadh projects may place strong focus on solar protection and large-site planning. Jeddah and Dammam projects may require added attention to coastal exposure when coating and structural details are reviewed. Final requirements should always follow site conditions and approved project documentation.
دراسة الموقع هي البداية الصحيحة لأي مشروع. نراجع حركة المركبات، مواقع الأعمدة، اتجاه تصريف المياه، ومسارات المشاة قبل بدء التصنيع والتركيب. كما يجب أن تتوافق الأعمال مع متطلبات السلامة وخطة العمل الخاصة بالموقع.
When evaluating a parking shade contractor, we recommend reviewing the proposed structural scope, materials, access plan, safety procedures, warranty terms where applicable, and maintenance guidance. September is also a useful time for facility teams to review damaged fabric, corrosion concerns, drainage issues, and parking-capacity gaps before maintenance and capital-work schedules are finalized.
Reliable Shade Planning for Your Facility
For project-specific guidance on car parking shades in Saudi Arabia, our team can support specification, structural coordination, and installation planning for schools, hospitals, and commercial facilities. Parking Shades KSA is a Saudi Aramco Verified Vendor, Vendor ID 10114822, with experience supporting demanding B2B projects. Contact us to discuss your site requirements, parking layout, and preferred shade system. نحن جاهزون لتقديم حلول عملية تناسب متطلبات المشروع.
FAQs
What Is The Best Type Of Car Parking Shade?
The best option depends on the number of bays, site layout, architectural requirements, exposure conditions, budget parameters, and schedule. We recommend a site-specific proposal rather than selecting a design only because it looks suitable in another location. ما أفضل نوع من مظلات السيارات؟ النوع الأفضل هو الذي يتوافق مع تخطيط الموقع والاستخدام ومتطلبات المشروع المعتمدة.
Can Parking Shades Be Installed Without Closing The Entire Site?
Phased installation may be possible when work zones, access routes, safety controls, and parking management are agreed with the client and contractor. Durability also depends on the approved structural design, fabric or membrane type, coatings, installation quality, inspections, and the maintenance plan. هل يمكن تركيب المظلات دون إيقاف الموقع بالكامل؟ يمكن تنفيذ العمل على مراحل عند تنظيم الحركة والمناطق التشغيلية ومتطلبات السلامة بشكل واضح.